Property photo 1
Property photo 2
Property photo 3
Property photo 4
Property photo 5
4 Beds
6 Baths
9,136 sqft

$1,700,000

1149 Georgias Way, New Lenox IL, 60451

Price per sqft$186.08
Built in2023
Property size9,136 sqft
Property typeResidential
Listed by Jill Cohn with CRIS Realty 815-791-4031

Overview

Active

Listed Oct 2, 2026

Updated 17h ago

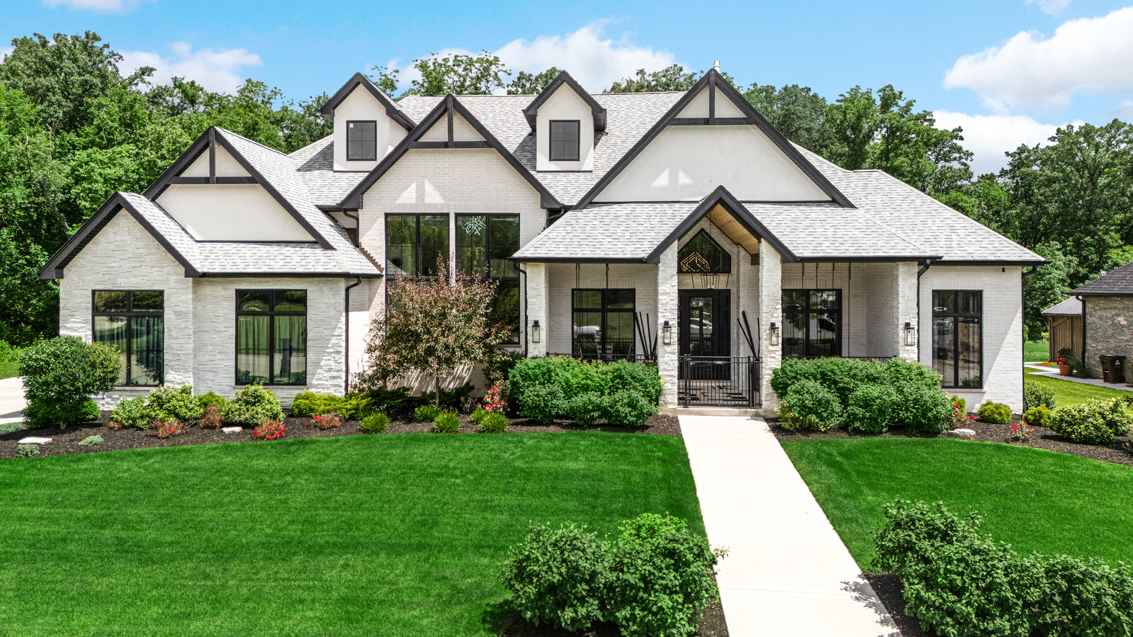
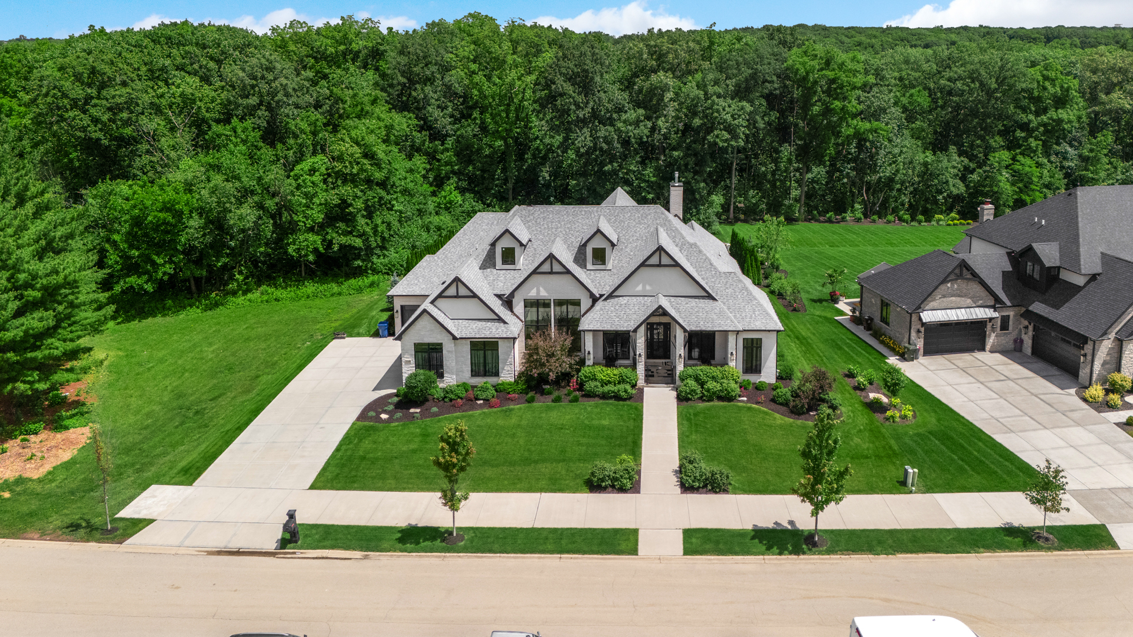
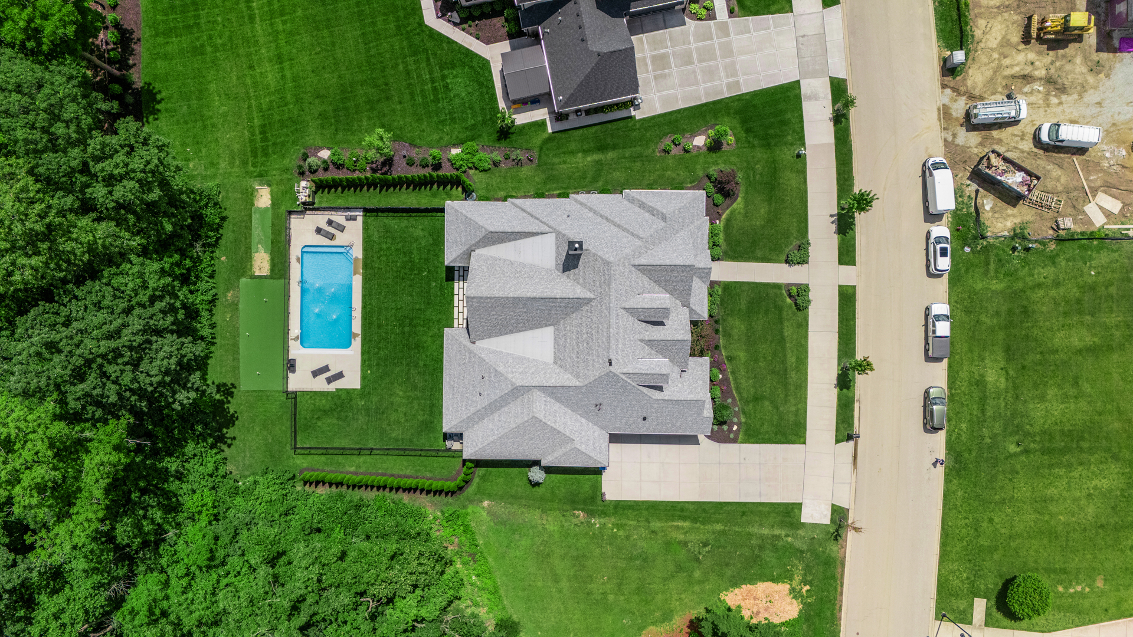
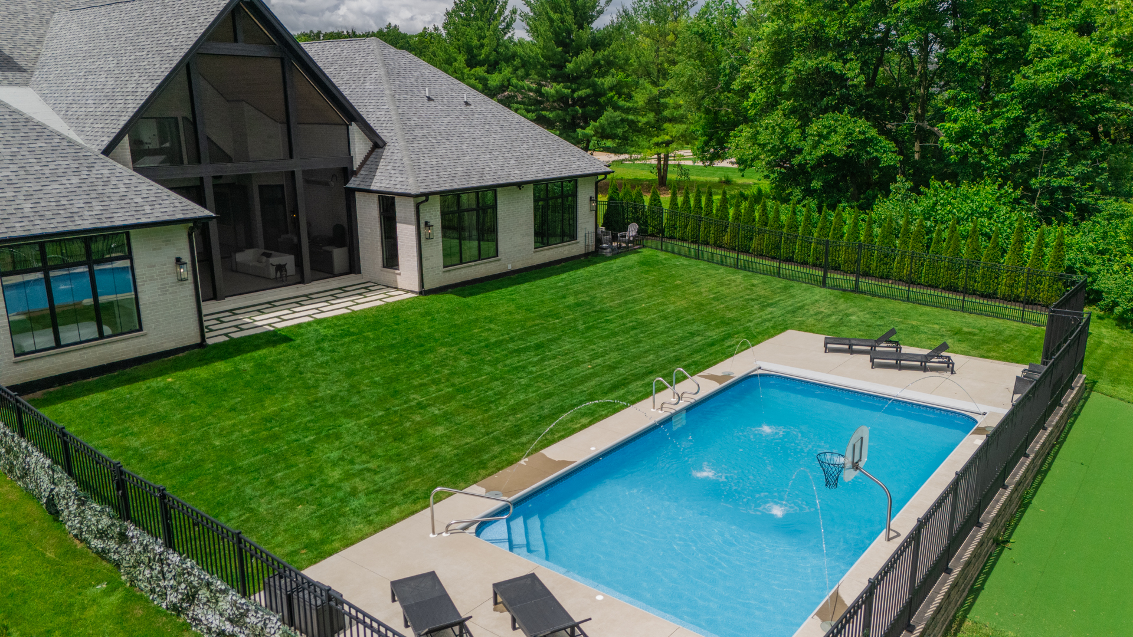
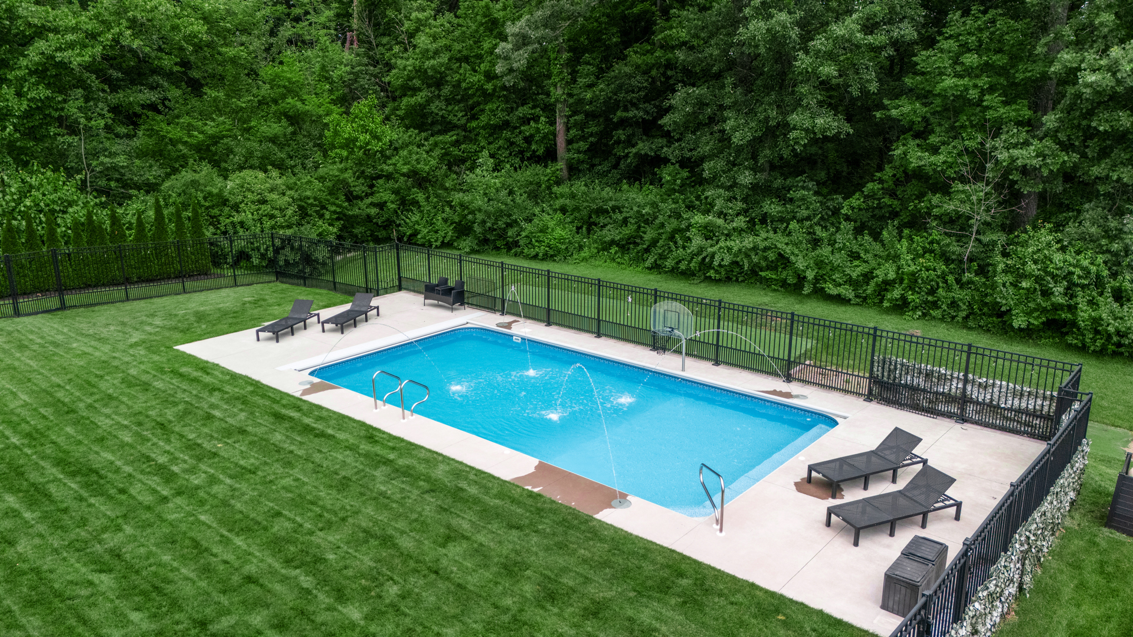
Exquisite Custom Ranch on almost an acre with Resort-Style Outdoor Living in Steeple Run~one of the nicest subdivisions in the south suburbs. Prepare to be impressed by this extraordinary custom-built ranch, where exceptional craftsmanship, thoughtful design, and luxury finishes come together in every detail. Situated on a private, beautifully landscaped lot backing up to mature trees and scenic trails leading to Hickory Creek, this one-of-a-kind home offers the perfect balance of elegance, comfort, and functionality. Designed for both everyday living and grand entertaining, the home features 4 spacious bedrooms (framed for 5), and an office/den that could serve as a 6th bedroom if needed. Right now the owner has this as three luxurious primary ensuites and a guest room with its own private bath. The spectacular chef's kitchen is truly the heart of the home, boasting soaring 26-foot ceilings, an impressive 11' x 4' quartz island, an oversized walk-in pantry, abundant custom cabinetry, and a premium suite of Miele appliances, including a double-wide touch-open refrigerator, built-in coffee, espresso, and cappuccino system, beverage refrigerator, commercial-grade cooktop and vent hood, double ovens plus microwave/convection/steam oven and third oven The dramatic family room showcases 38-foot ceilings, a stunning custom stone gas fireplace, and panoramic folding glass doors that seamlessly connect indoor and outdoor living. Step outside to your private backyard retreat featuring a covered patio with tongue-and-groove ceiling, mounted heaters, motorized retractable screen, built-in gas grill and kegerator, maintenance-free saltwater in-ground pool with fountains and an automatic electric cover, professionally landscaped, fenced yard, peaceful setting. Additional luxury features include a custom oversized iron front door with one-way privacy glass, large covered front porch with tongue-and-groove ceiling, Andersen triple-pane windows, solid 9-foot interior doors, three-point locking system on all exterior doors, double-joist flooring construction, instant hot water system with pressure pumps, radiant-heated garage and basement floors, 220-volt EV charging outlet, Sonos sound system, Oversized laundry and utility room with extensive cabinetry and a large coat closet. The impressive basement adds more exceptional living space, complete with a full custom ceramic tiled shower with glass wall/steam shower, 8x6 sauna, full bar, game area, rec area, exercise area, and storage which creates the ultimate space for entertaining and relaxation. This remarkable estate is an entertainer's dream, offering luxury, and privacy. A truly rare opportunity to own a home that combines sophisticated design and location close to Sanctuary Golf Course, shopping, open nature, Metra, I-80 & I-355.

$11,310/mo

Est. mortgage payment based on a $1,700,000 home price.

All estimates are provided by Luxury Presence for informational purposes only. Actual amounts may vary.

Additional information

MLS® ID
12690409

Interior Features

Bedrooms
4
Bathrooms
6
Fireplace
Yes
Cooling
Yes
Heating
Yes
Basement
Yes

Exterior Features

Lot Size
0.93 Acres

Other Property Details

Taxes
$25,333
Tax Frequency
Annually
Garage
Yes
Pool
Yes
MLS provider logo

Listed by Jill Cohn with CRIS Realty 815-791-4031

The data relating to real estate for sale on this website comes in part from the Broker ReciprocitySM Program of Midwest Real Estate Data. Real estate listings held by brokerage firms other than Lori Mizera are marked with the Broker ReciprocitySM logo or the Broker ReciprocitySM thumbnail logo (a little black house) and detailed information about them includes the name of the listing brokers.

Based on information submitted to the  MLS GRID for MRED 10/9/2026. All data is obtained from various sources and may not have been verified by broker or MLS GRID. Supplied Open House Information is subject to change without notice. All information should be independently reviewed and verified for accuracy. Properties may or may not be listed by the office/agent presenting the information. IDX information is provided exclusively for consumers’ personal non-commercial use, and may not be used for any purpose other than to identify prospective properties consumers may be interested in purchasing. Data is deemed reliable but is not guaranteed by MTP or MRED. The use of the MRED Data may be subject to an end-user license agreement prescribed by the Member Participant’s applicable MLS if any and as amended from time to time. Properties displayed may be listed or sold by various participants in the MLS. Properties displayed may be listed or sold by various participants in the MLS.

©2026 Listings Courtesy of MRED as distributed by MLS GRID. All rights reserved.

Data is refreshed every 3 hours. Listing last updated 6:43 AM UTC on 10/9/2026. 

DMCA Notice


Powered by Luxury Presence

