10850 Somer Lane
10850 Somer Lane
10850 Somer Lane
10850 Somer Lane
10850 Somer Lane
10850 Somer Lane
10850 Somer Lane
10850 Somer Lane
10850 Somer Lane
10850 Somer Lane
10850 Somer Lane
10850 Somer Lane
10850 Somer Lane
10850 Somer Lane
10850 Somer Lane
10850 Somer Lane
10850 Somer Lane
10850 Somer Lane
10850 Somer Lane
10850 Somer Lane
10850 Somer Lane
10850 Somer Lane
10850 Somer Lane
10850 Somer Lane
10850 Somer Lane
10850 Somer Lane
10850 Somer Lane
10850 Somer Lane
10850 Somer Lane
10850 Somer Lane
10850 Somer Lane
10850 Somer Lane
10850 Somer Lane
10850 Somer Lane
10850 Somer Lane
10850 Somer Lane
10850 Somer Lane
10850 Somer Lane
10850 Somer Lane
10850 Somer Lane
10850 Somer Lane
10850 Somer Lane
10850 Somer Lane
10850 Somer Lane
10850 Somer Lane
10850 Somer Lane
10850 Somer Lane
10850 Somer Lane
10850 Somer Lane
10850 Somer Lane
SEE ALL PHOTOS
10850 Somer Lane
10850 Somer Lane
10850 Somer Lane
10850 Somer Lane
10850 Somer Lane
10850 Somer Lane
10850 Somer Lane
10850 Somer Lane
10850 Somer Lane
10850 Somer Lane
10850 Somer Lane
10850 Somer Lane
10850 Somer Lane
10850 Somer Lane
10850 Somer Lane
10850 Somer Lane
10850 Somer Lane
10850 Somer Lane
10850 Somer Lane
10850 Somer Lane
10850 Somer Lane
10850 Somer Lane
10850 Somer Lane
10850 Somer Lane
10850 Somer Lane
10850 Somer Lane
10850 Somer Lane
10850 Somer Lane
10850 Somer Lane
10850 Somer Lane
10850 Somer Lane
10850 Somer Lane
10850 Somer Lane
10850 Somer Lane
10850 Somer Lane
10850 Somer Lane
10850 Somer Lane
10850 Somer Lane
10850 Somer Lane
10850 Somer Lane
10850 Somer Lane
10850 Somer Lane
10850 Somer Lane
10850 Somer Lane
10850 Somer Lane
10850 Somer Lane
10850 Somer Lane
10850 Somer Lane
10850 Somer Lane
10850 Somer Lane
Listed by Lori Mizera with @properties Christie's International Real Estate 708-528-4652
For Sale

10850 Somer Lane

10850 Somer Lane, Orland Park, IL 60467

$1,175,000
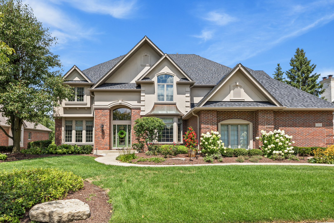
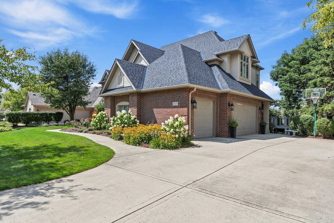
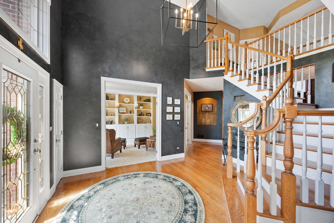
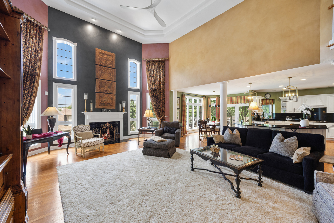
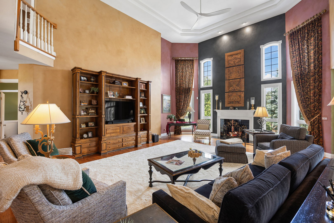
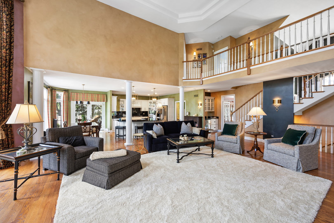
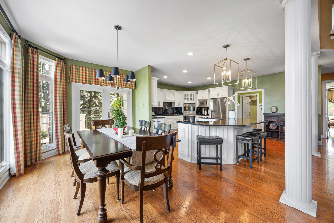
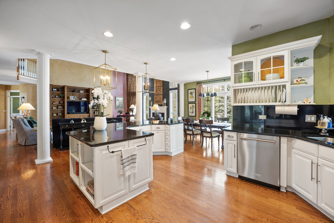
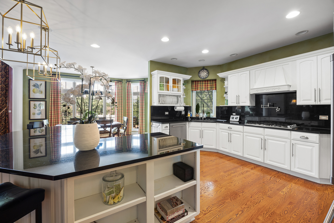
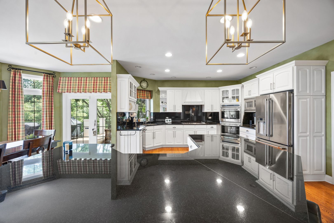
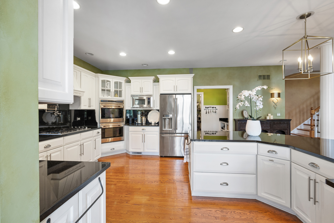
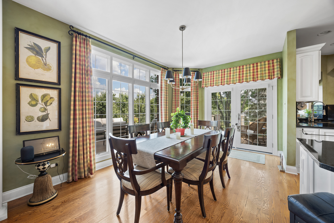
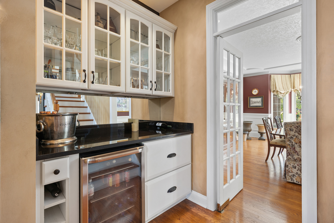
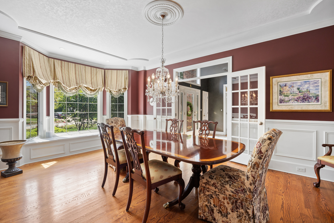
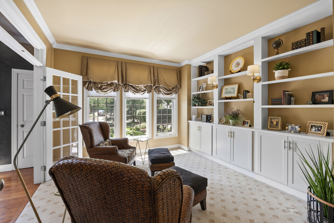
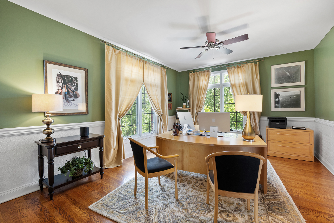
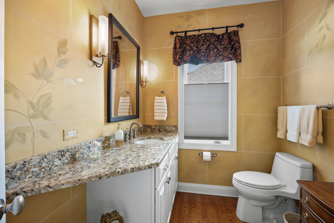
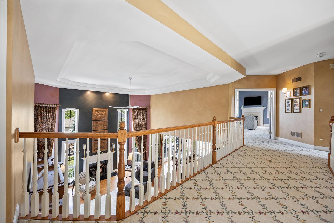
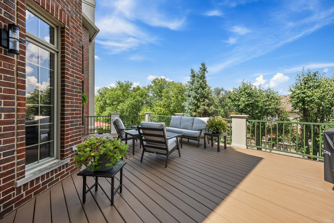
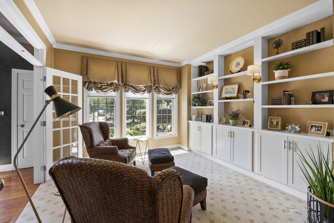
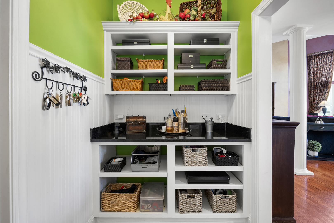
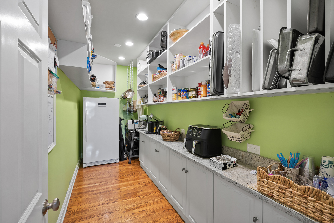
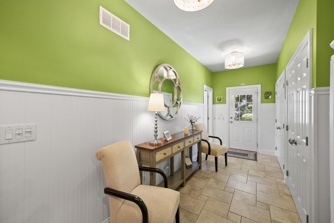
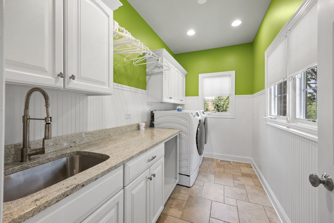
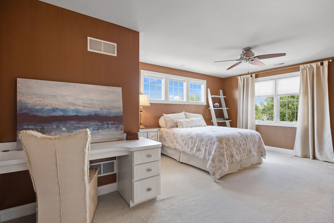
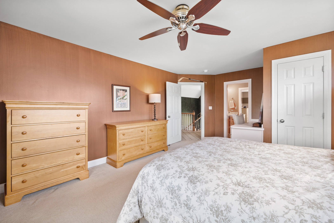
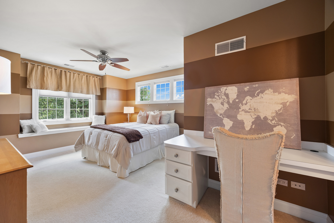
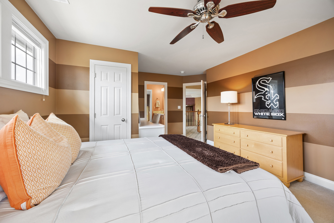
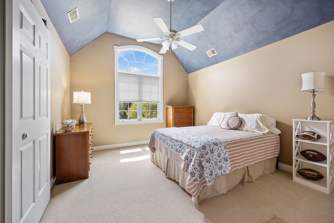
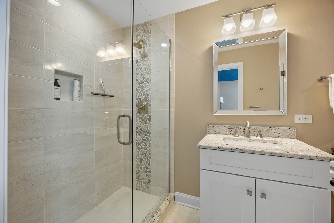
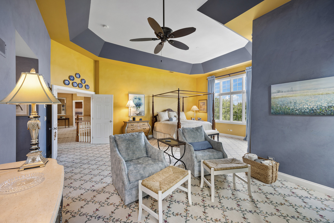
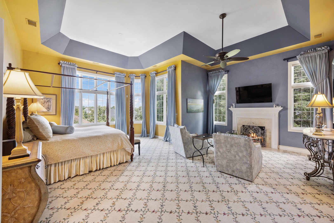
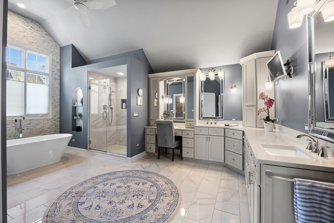
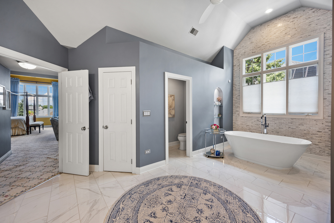
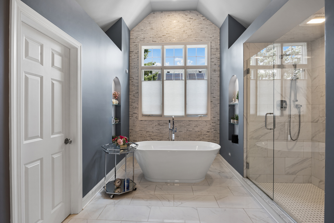
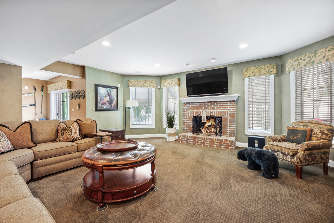
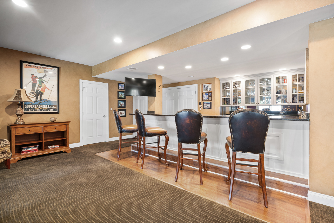
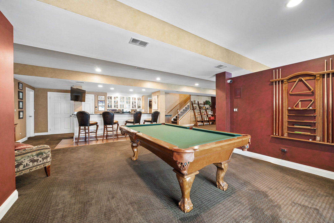
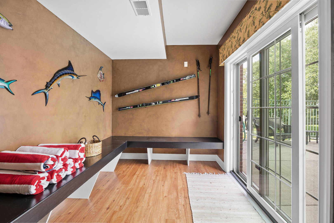
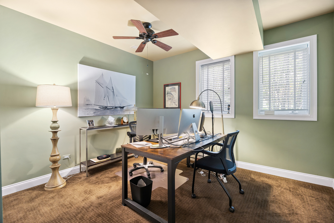
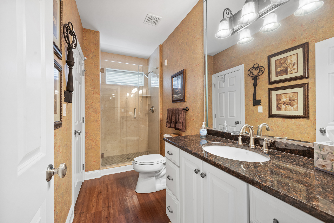
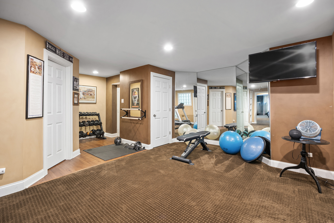
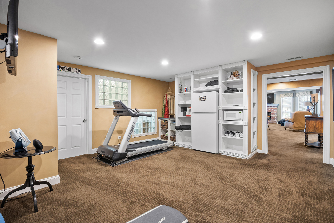
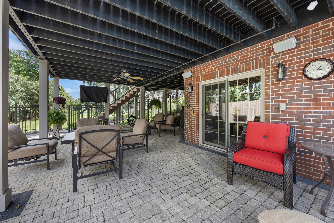
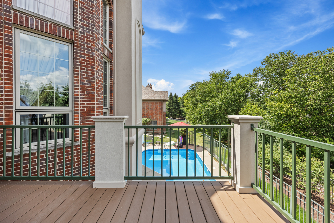
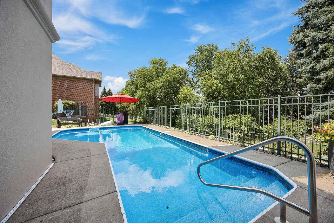
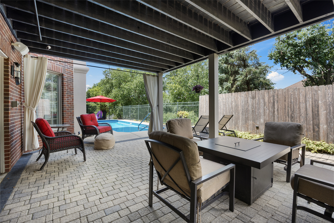
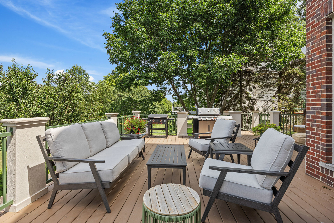
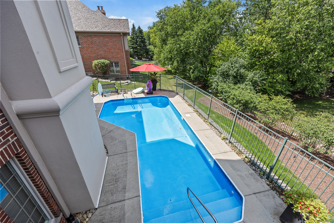
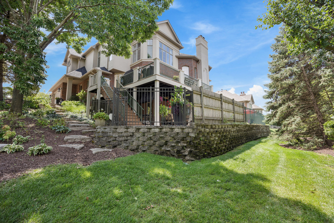
Luxury Living at Its Finest in One of Orland Park's Most Desirable Locations! Welcome to this exceptional one-of-a-kind residence offering the perfect blend of luxury, sophistication, and everyday functionality. Impeccably maintained and thoughtfully updated, this stunning home showcases over 4,000 square feet of beautifully finished living space, including an impressive 3,000+ square foot walkout lower level, designed for both grand entertaining and comfortable living. From the moment you enter, you will appreciate the exceptional craftsmanship and attention to detail throughout. The main level features rich hardwood flooring, elegant architectural details, and a beautifully appointed living room with custom built-ins creating a refined club-room ambiance. The expansive dining room showcases sophisticated wainscoting and a charming window seat with storage.Exceptionally large office or main level bedroom. The dramatic two-story family room is truly a showstopper, highlighted by soaring ceilings, walls of windows providing incredible natural light, and an impressive floor-to-ceiling fireplace that serves as the centerpiece of the space. The gourmet chef's kitchen is designed to impress with high-end appliances, granite countertops, dual islands, a large breakfast area, and a spacious working walk-in pantry. A stunning butler's pantry, oversized mudroom, drop zone, and separate laundry room add exceptional convenience and organization. The second level offers four generously sized bedrooms, each with walk-in closets. The luxurious primary suite is a private retreat featuring a cozy faux fireplace, spacious sitting area, dramatic ceilings, and oversized windows. The recently remodeled spa-inspired primary bath offers a serene escape with a large walk-in shower, freestanding soaking tub, and upscale finishes. Two bedrooms share a beautifully designed Jack-and-Jill bath and include built-in desk areas, while the additional ensuite bedroom features its own private bath, window seat, and extra storage. The finished walkout lower level expands the living experience with a versatile recreation space, fireplace, workout room, additional bedroom or office, full bathroom, and a partial second kitchen/bar area complete with sink and beverage refrigerator. A dedicated pool prep/dressing area, abundant storage, and radiant heated floors make this level ideal for entertaining, guests, or related living possibilities. Step outside to your own private backyard oasis featuring a custom pool, brick paver patio, newer landscaping, expansive deck, and direct walkout access from the lower level. This outdoor retreat is perfect for summer gatherings, relaxing evenings, and creating unforgettable memories. Additional highlights include a three-and-a-half-car garage , three-zoned HVAC, two newer HVAC units (2020), and a newer pool liner (2017). This extraordinary home offers the ultimate combination of elegance, comfort, and versatility-an entertainer's dream and a rare opportunity for luxury living in Orland Park. Expected to be go live in MLS in September.

5
beds

5
baths

7,000 Sq.Ft. LIVING AREA

Lori Mizera

Lori Mizera

Features & Amenities

Interior

  • total bedrooms5
  • Total bathrooms5
  • full bathrooms4
  • half bathroom1
  • Laundry room Main Level, Gas Dryer Hookup, Common Area
  • Flooring Hardwood
  • Fireplace Gas Log
  • other interior Features Vaulted Ceiling(s), Cathedral Ceiling(s), Wet Bar, 1st Floor Bedroom, Walk-In Closet(s), High Ceilings, Open Floorplan, Dining Combo, Granite Counters, Pantry, Quartz Counters

Area & Lot

  • Status For Sale
  • Living Area7,000 Sq.Ft.
  • MLS® ID12728890
  • TypeResidential
  • YEAR BUILT1999
  • NeighborhoodOrland Park
  • Elementary SchoolMeadow Ridge School
  • Middle SchoolCentury Junior High School
  • High SchoolCarl Sandburg High School
  • School District230

Exterior

  • Garage Space3.0
  • water SourceLake Michigan
  • PoolIn Ground
  • roofAsphalt
  • parkingConcrete, Garage Door Opener, Yes, Garage Owned, Attached, Garage
  • HEAT TYPENatural Gas, Radiant Floor
  • AIR CONDITIONINGCentral Air
  • sewerPublic Sewer
  • SubstructureConcrete Perimeter

Financial

  • Sales Price$1,175,000
  • Real Estate Tax $17,864/yr
image

Schedule a Showing

We would love to show you our beautiful property. Please select your preferred date and time below. An agent will be in touch shortly to confirm your appointment.

Schedule a Showing

We would love to show you our beautiful property. Please select your preferred date and time below. An agent will be in touch shortly to confirm your appointment.

Thank you for your interest in 10850 Somer Lane, Orland Park, IL 60467. We are reviewing your request and will be in touch shortly!

Mortgage Calculator

Estimate your monthly mortgage payment, including the principal and interest, property taxes, and HOA. Adjust the values to generate a more accurate rate.

All estimates are provided for informational purposes only. Actual amounts may vary.
$0,000 Your Payment 20 15 65
$0,000 Your Payment

Orland Park

Explore

Work With Lori

Lori is very talented and passionate in what she does and looks forward to working with every one of her clients. She continues to provide her clients with caring, confident, and attentive service throughout the entire home-buying process. Work with Lori now!

Follow Me on Instagram